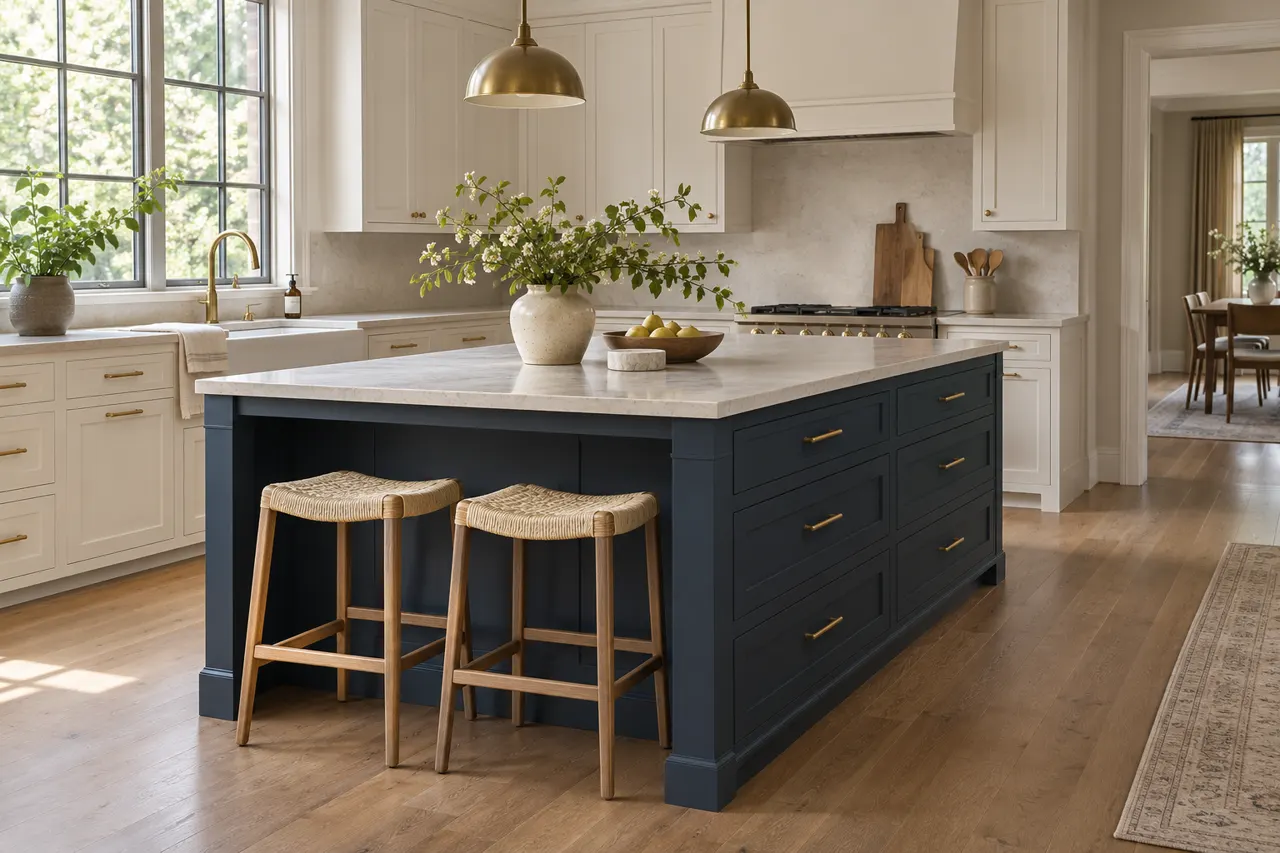
Plan island storage for a second kitchen user
A separate working position can help when kitchen tasks overlap. Identify the supplies needed at that position before adding cabinets.
For a second preparation position, identify the tools and ingredients that person needs. A spare length of countertop does not establish a complete working area. Assign nearby storage and check the route to shared equipment before duplicating cabinet features unnecessarily.
- Routine: Describe the simultaneous task.
- Supplies: List the contents needed there.
- Movement: Review the route to the main kitchen.
A secondary position does not need to duplicate every kitchen feature. Choose its contents around a named task. Show the secondary work position and its assigned storage in the plan.
Give the island one clear primary task
Preparation, seating and storage can compete for the same island footprint. Decide which job matters most before adding the others.
Name the island's main task before deciding its size: chopping, serving, baking or another specific use. The tools needed for that task belong in the nearby storage discussion. An extra cabinet block has limited value if it takes space from the route used to reach the existing kitchen.
- Main task: Describe the daily use.
- Surface: Identify what needs a place.
- Storage: Assign contents to the working side.
An island can serve several purposes, but not every feature deserves equal space. Compare additions against the primary task. Identify the island's intended use and the cabinet arrangement supporting it.
Allocate island drawers to real equipment
Decide which cookware and preparation tools belong in the island. Their sizes can determine the useful drawer arrangement.
Use the handles and lids of the cookware when considering a drawer opening. The largest pan can determine whether an apparently generous cabinet is practical. Keep the intended contents beside the drawer product reference rather than judging the island by the exterior width alone.
- Tools: List the utensils used at the surface.
- Cookware: Measure larger pieces.
- Removal: Review how each group is lifted out.
Extra drawers add capacity but also require operating space. Compare their storage benefit with the route beside them. List the island drawer products and intended contents in the order.
Separate seating from the working side
Discuss where people sit and where food is prepared. The two sides can need different cabinet and countertop arrangements.
List the seating you actually expect to use, including the stools. A countertop projection does not describe where an occupied seat ends or how someone approaches it. Test those positions alongside the main route before making seating the reason for increasing the island footprint.
- Seats: State the intended seating position.
- Work: Identify the preparation side.
- Access: Check nearby storage openings.
Adding stools changes the way the surrounding floor is used. Review that occupied space rather than only drawing the countertop edge. Identify seating, support and working-side cabinet details separately.
Distinguish island cabinetry from service changes
An island cabinet order does not by itself define electrical, plumbing or other changes. Discuss the proposed equipment before assuming those tasks are included.
If a sink, cooking appliance or other operated equipment is proposed, identify it in the initial brief. Its requirements change the coordination discussion. Avoid treating a cabinet-only quotation as confirmation of electrical, plumbing or other separate work that has not been described and agreed.
- Equipment: Identify what will be used at the island.
- Connections: Record existing conditions.
- Scope: List separate work under consideration.
Adding operated equipment changes the coordination needed around the island. A storage-only island is a different scope to discuss. Have cabinetry and any separate services described as distinct responsibilities.
Keep the island surface useful after equipment is placed
A countertop can lose its intended working space when equipment is added. Show the objects that will remain there.
A photograph of a clear island top can be misleading if the finished surface will hold a coffee maker, fruit bowl or other permanent objects. List those items before allocating the remaining working patch. Compare relocating them with increasing the island's size.
- Objects: List what stays on the surface.
- Preparation: Identify the clear working area.
- Landing: Mark where items are set down temporarily.
A larger top is one response to crowding, while relocating equipment is another. Compare both before increasing the footprint. Show the intended surface use alongside the cabinet layout.